


MEP Installation & Maintenance Services
Mechanical, electrical and plumbing systems are essential to every building. From HVAC installation and power distribution to water supply and fire protection, coordinated MEP works help facilities operate as intended.
Service Overview
Behind every functional building is a network of mechanical, electrical and plumbing systems that must work together. Air conditioning, ventilation, lighting, power distribution, water supply and drainage all compete for space within the structure. Poor coordination can lead to installation clashes, difficult maintenance access and costly changes during construction. Careful planning and well-sequenced MEP works help address these issues before they affect the project schedule.
Our Technical Capabilities
Our MEP contracting services cover HVAC systems, ductwork, mechanical piping, pumps, low-voltage electrical distribution, panels, cabling, lighting, earthing, water supply and sanitary drainage. Fire alarm and firefighting installations are also included within our documented technical capabilities. Work can be coordinated with civil construction, architectural finishing and other site activities, depending on the approved scope and project requirements.
Installation & Project Coordination
A successful MEP installation begins long before equipment reaches the site. Approved drawings, material submissions, service routes and installation sequences all need to be understood by the relevant trades. Mechanical and electrical services must be coordinated with ceiling levels, structural openings, equipment access and architectural finishes. Our approach considers these interfaces throughout installation, followed by inspections, testing, commissioning and the required handover activities.
Our MEP Services Include
Solutions & Benefits
Integrated MEP Solutions for Building Projects
Mechanical, electrical and plumbing systems are closely connected, even when different teams install them. Ductwork must fit around beams and cable trays, drainage pipes require suitable routes and falls, and equipment must remain accessible after construction. Coordinating these details early helps reduce conflicts between trades and supports a more organized installation process.
HVAC, Ventilation & Mechanical Installation
A comfortable and functional indoor environment depends on correctly installed mechanical systems. HVAC equipment, ductwork, piping and air distribution components must be positioned according to the approved design, with sufficient access for inspection and maintenance.
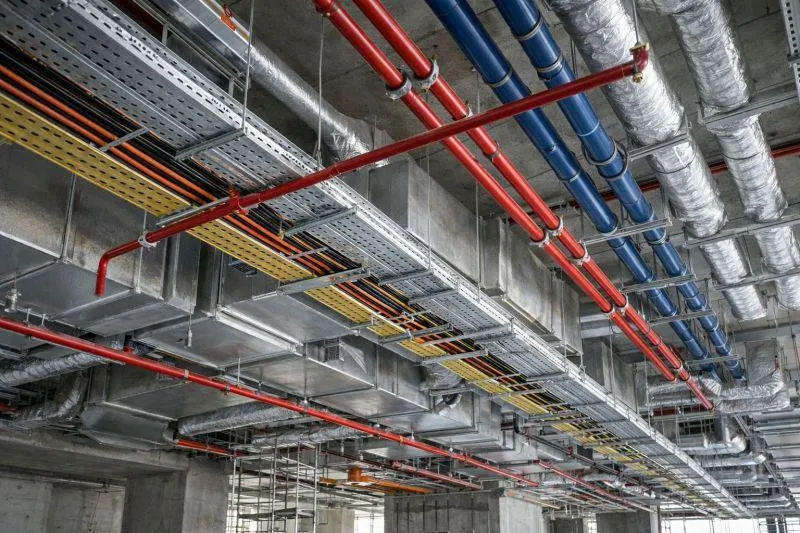
In commercial buildings, the available ceiling space often contains several services running alongside one another. Industrial and plant facilities may introduce additional requirements for equipment connections, ventilation routes and coordinated mechanical installation.
The installation sequence should consider equipment locations, structural openings, duct supports, pipework routes, insulation, testing requirements and access for future servicing. These details are particularly important when mechanical works are carried out alongside ongoing civil construction or interior finishing.
Key Mechanical Services:
HVAC Installation: Air-conditioning equipment, ventilation systems, ductwork and air distribution components.
Ducting & Ventilation: Supply, return and exhaust duct installations according to approved drawings.
Mechanical Piping: Piping networks, valves, supports and associated mechanical connections.
Pumps & Equipment: Installation of pumping equipment and mechanical accessories within the project scope.
Electrical Distribution, Cabling & Lighting
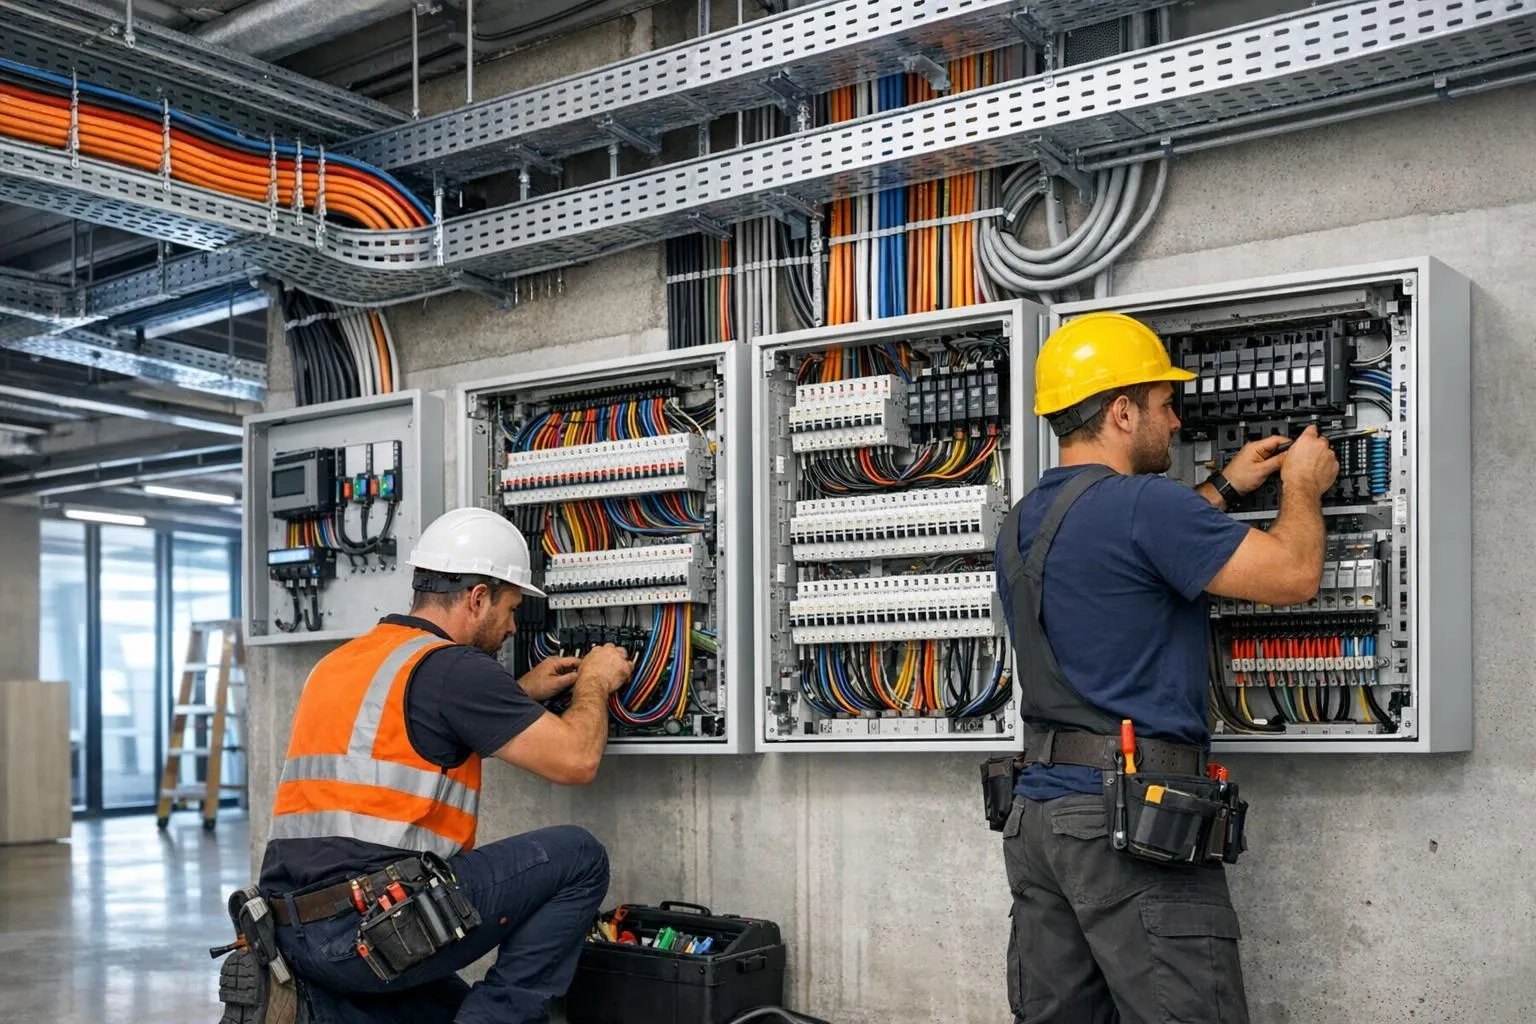
Electrical installation involves more than providing power to a building. Distribution panels, cables, containment systems, lighting, protective devices and earthing arrangements must be installed in accordance with the electrical design and applicable project requirements.
Routing becomes especially important where electrical services share ceiling voids, shafts, plant rooms and service corridors with mechanical and plumbing systems. Adequate separation, access and installation coordination should be addressed before work progresses.
Electrical work also requires appropriate inspection and testing before systems are placed into service. The required procedures depend on the installation, equipment specifications, approved drawings and project handover requirements.
Key Electrical Services:
LV Power Distribution: Low-voltage electrical panels, distribution boards and related power installations.
Cabling & Containment: Cable laying, cable trays, conduits and associated installation accessories.
Lighting Systems: Interior, exterior and supporting lighting installations.
Earthing & Electrical Checks: Earthing works, installation inspections and testing within the agreed scope.
Plumbing, Drainage & Fire Safety Installation
Reliable plumbing systems begin with appropriate pipe routes, fittings, connections and drainage arrangements. Water supply and sanitary installations must be coordinated with structural elements, wall finishes, equipment rooms and the fixtures they serve.
Drainage systems require particular attention to routing, access and the approved design to support proper operation. Testing should be carried out at the relevant installation stages, before concealed services become difficult to inspect.
Fire alarm and firefighting systems introduce separate safety and approval requirements. Their installation must follow the approved project design, relevant system specifications and applicable regulatory requirements. Testing and acceptance arrangements should be established as part of the project scope.
Key Installation Services:
Water Supply Networks: Water piping, fittings, valves and supporting plumbing connections.
Sanitary & Drainage Works: Drainage piping, sanitary fixtures and associated wastewater connections.
Firefighting Installations: Fire protection piping and related system components within the approved scope.
Fire Alarm Systems: Fire detection and alarm equipment installation, testing and coordination.
Benefit Of Service
Our MEP Installation Process
Each MEP work package begins with reviewing the technical scope and approved project information. Installation routes, material requirements, work sequencing and inspection stages are then coordinated with the relevant construction activities. The process continues through installation, testing and handover according to the agreed project requirements.
Reviewing Drawings & Site Requirements
The first stage is to understand the MEP work package, available drawings, specifications, bill of quantities and site conditions.
Service routes, equipment locations and interfaces with structural or architectural work should be reviewed before installation begins. Any unclear requirements can then be raised for clarification through the project's technical approval process.
Executing the Approved MEP Works
After the required approvals and preparations, installation activities are coordinated according to the project sequence.
Work may include ducting, mechanical piping, electrical containment, cabling, panels, plumbing networks and fire systems. Site inspections and coordination between trades help address installation issues while access remains available.
Checking Systems Before Completion
Completed installations are inspected and tested according to the approved specifications and relevant system requirements.
Testing and commissioning activities are coordinated with the project team, including rectification of identified defects and preparation of applicable completion records or handover documents.
Good MEP execution depends on clear drawings, careful trade coordination and proper system checks. These steps help reduce avoidable rework and support a more organized transition from construction to building operation.
Frequently Asked Questions
What are MEP services in construction?
What MEP installation services can be included in a subcontract?
Are MEP contracting services available in Riyadh, Jubail and Dammam?
Can you undertake HVAC ductwork and mechanical piping installation?
What information is required for an MEP quotation?
Can MEP works be carried out alongside civil construction?
What is the difference between MEP installation and facility maintenance?
Do MEP services include electrical panels and low-voltage systems?
Can fire alarm and firefighting systems be included in an MEP package?
How are MEP installations coordinated with interior fit-out works?
Why are coordinated shop drawings important?
Can one MEP contractor handle mechanical, electrical and plumbing works together?
What should be checked before starting MEP installation?
How can I request an MEP contracting proposal?
COMPANY PROFILE
Explore our MEP capabilities, construction services and documented project experience across Saudi Arabia.

Let’s Start Work Together
Graaf Florisstraat 22A,3021 CH
Gracontruction@gmail.com
10.00AM – 18.00PM
