


Interior Fit-Out & Finishing Contractor in Saudi Arabia
An interior fit-out brings a building’s architectural plans into everyday use. Offices need practical workspaces and meeting rooms, hotels require carefully coordinated guest and public areas, and commercial premises must accommodate staff, customers and building services. The work involves much more than selecting finishes. Partition layouts, ceiling levels, flooring details, lighting positions and access to concealed services all need to come together before a space is ready for occupation.
Fit-Out & Finishing Capabilities
Our interior fit-out and finishing scope covers gypsum board partitions, suspended and acoustic ceilings, flooring, wall finishes, painting, joinery, doors, glazing, furniture and decorative elements. Work is carried out according to approved drawings, material specifications and project requirements. The package may also include coordination with mechanical, electrical, plumbing and fire protection installations, particularly where building services must be completed before ceilings and walls are closed.
Commercial & Hospitality Applications
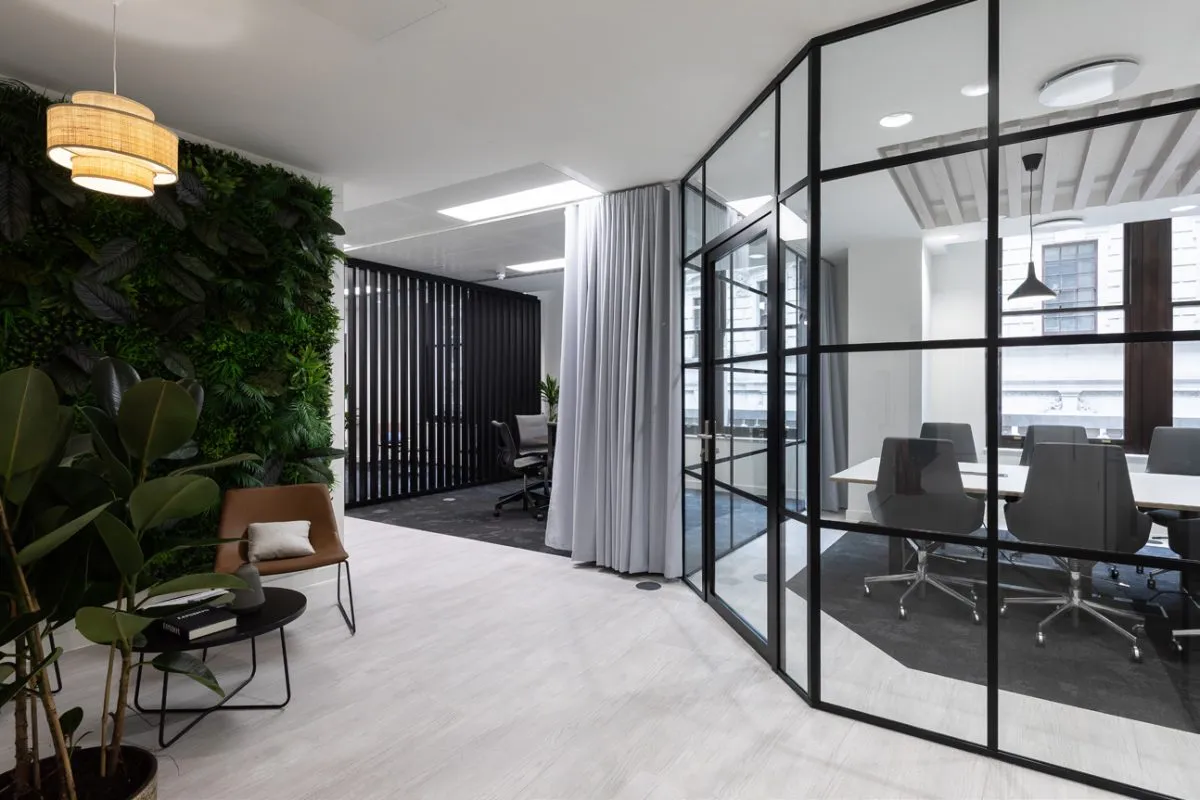
Different interiors create different construction demands. A corporate office may require meeting rooms, glass partitions, acoustic treatments and integrated lighting, while a hotel project may involve detailed finishing across guest areas, corridors and shared spaces. Our project portfolio includes commercial and hospitality fit-out references in Riyadh, alongside finishing and refurbishment work in other Saudi locations. These projects provide practical experience of coordinating multiple trades within defined interior spaces.
Material Coordination & Site Execution
A finished interior depends on the sequence in which work is completed. Wall framing and first-fix services generally precede ceiling closure and final finishes. Joinery dimensions need to match completed surfaces, while glazing, flooring transitions and decorative details must be coordinated with surrounding construction. Reviewing shop drawings, approved samples, material deliveries and inspection requirements before installation helps reduce avoidable rework and supports an organized handover process.
Our Interior Fit-Out Services Include
Solutions & Benefits
Interior Fit-Out Solutions for Commercial & Residential Spaces
A successful interior fit-out depends on getting the details right before finishing materials are installed. Partition positions affect room sizes, ceiling layouts influence lighting and air distribution, and flooring levels must align with doors and adjoining spaces. Coordinating these elements through approved drawings and practical installation sequencing helps maintain the intended design and reduce problems during construction.
Gypsum Partitions, Ceilings & Interior Systems
Partitions and ceilings define how an interior space is organized. They create rooms, conceal building services, support lighting and provide the surfaces that shape the finished appearance.
Gypsum board partitions may be used for offices, meeting rooms, corridors and other internal spaces. The required construction depends on factors such as partition height, acoustic performance, fire-related specifications and the fixtures that need to be supported.
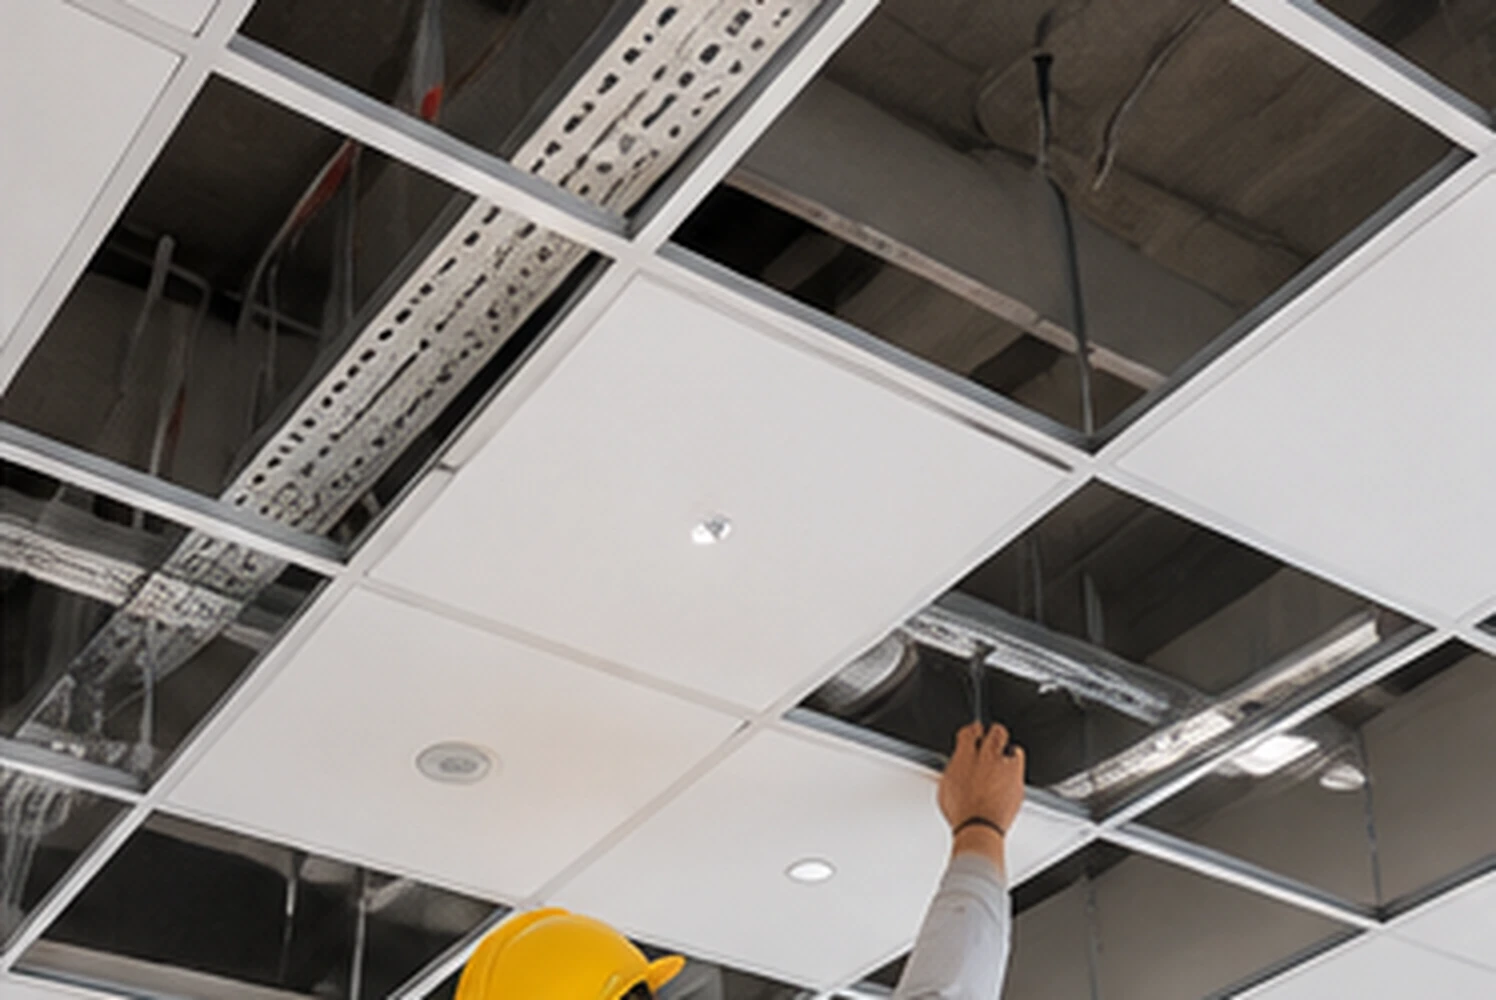
Suspended and gypsum ceilings introduce additional coordination requirements. HVAC diffusers, lighting fixtures, access panels, detectors and other services must be positioned according to the approved reflected ceiling plan.
Before closing partitions or ceilings, concealed services and supporting framing should be checked in accordance with the project requirements. This reduces the risk of damaging completed finishes when outstanding installation work is discovered.
Key Installation Activities:
Gypsum Board Partitions: Internal partition framing, board installation, joint treatment and finishing.
Suspended & Acoustic Ceilings: Ceiling frameworks, panels, gypsum bulkheads and specified acoustic systems.
Interior Space Division: Partition layouts for offices, meeting rooms and commercial interiors.
Ceiling & Service Coordination: Integration of lighting, HVAC diffusers, access panels and fire-related devices.
Architectural Finishing & Interior Detailing
Finishing work is where construction tolerances become visible. Uneven surfaces, poorly aligned joints and inconsistent material transitions can affect the appearance of a completed interior, even when the underlying structure is sound.
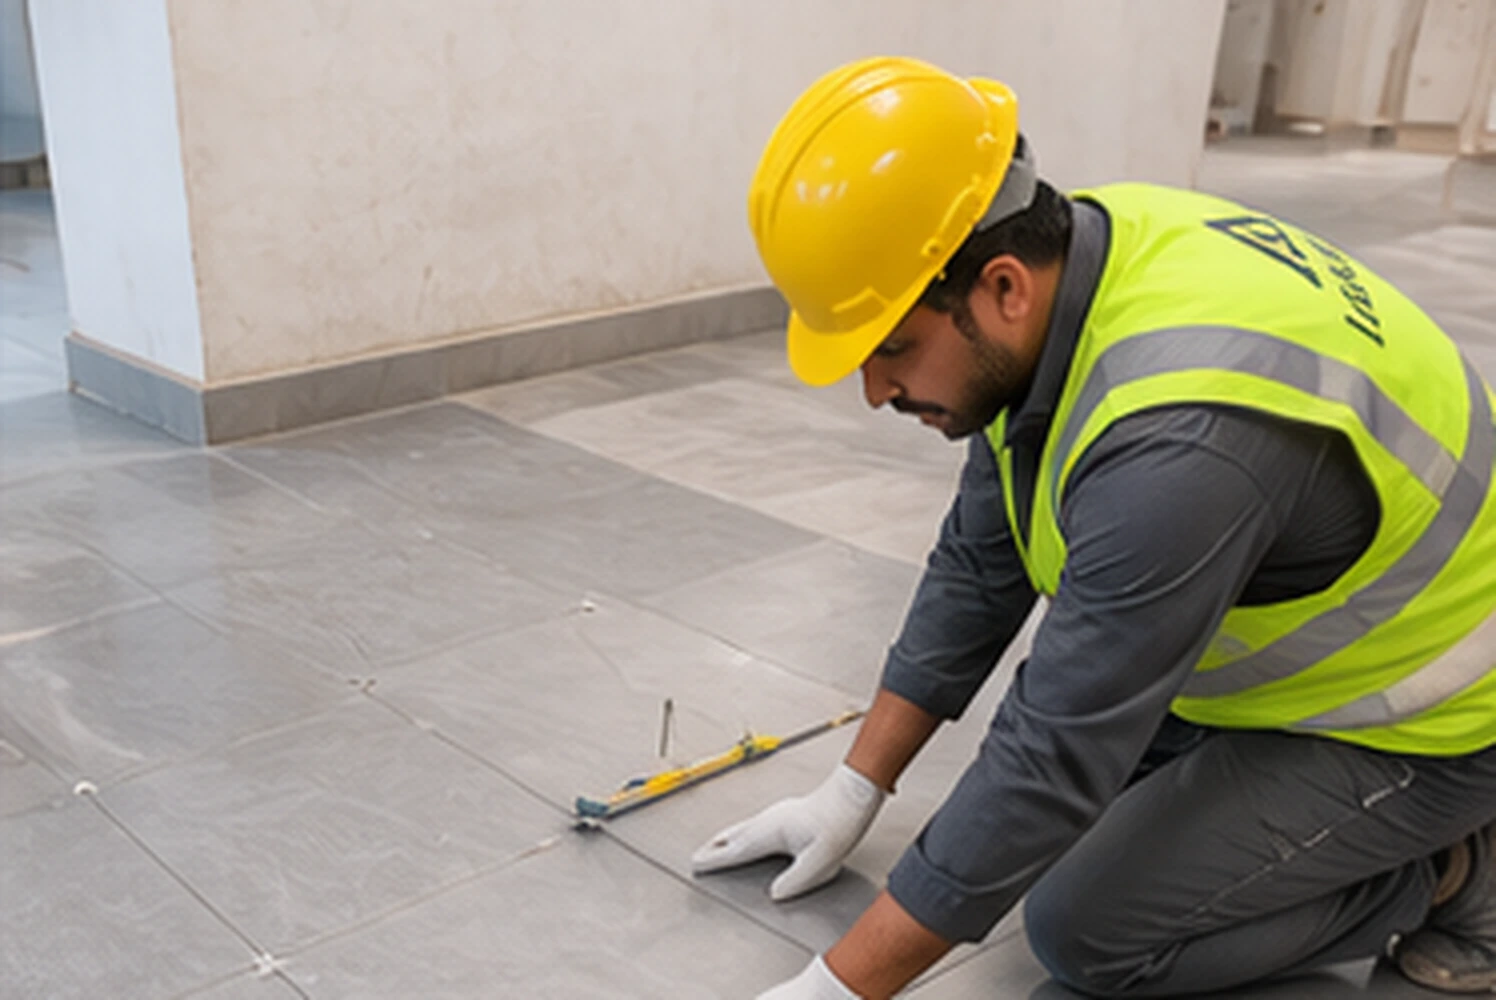
Flooring may include tiles, marble, timber, vinyl or other specified finishes. Each material has its own substrate preparation, leveling, joint and installation requirements. The correct sequence is important where flooring meets door thresholds, partitions, skirting or fixed furniture.
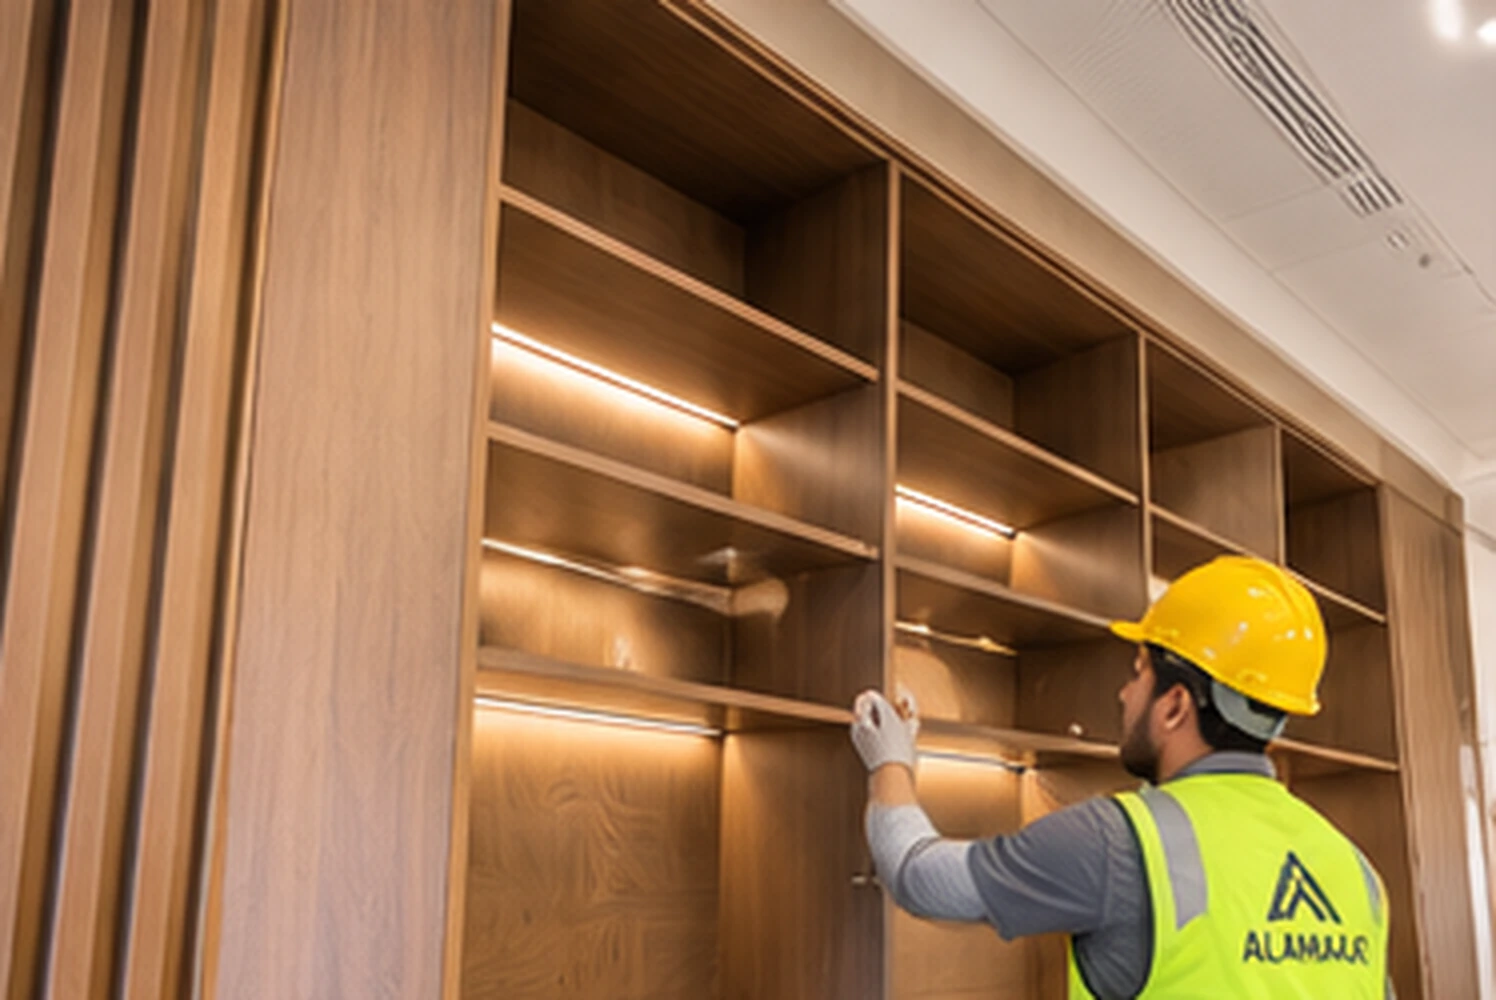
Joinery and doors require accurate site measurements and coordination with wall finishes and service points. Reception counters, wall panels, storage elements and other fixed items must fit the space provided and match the approved details.
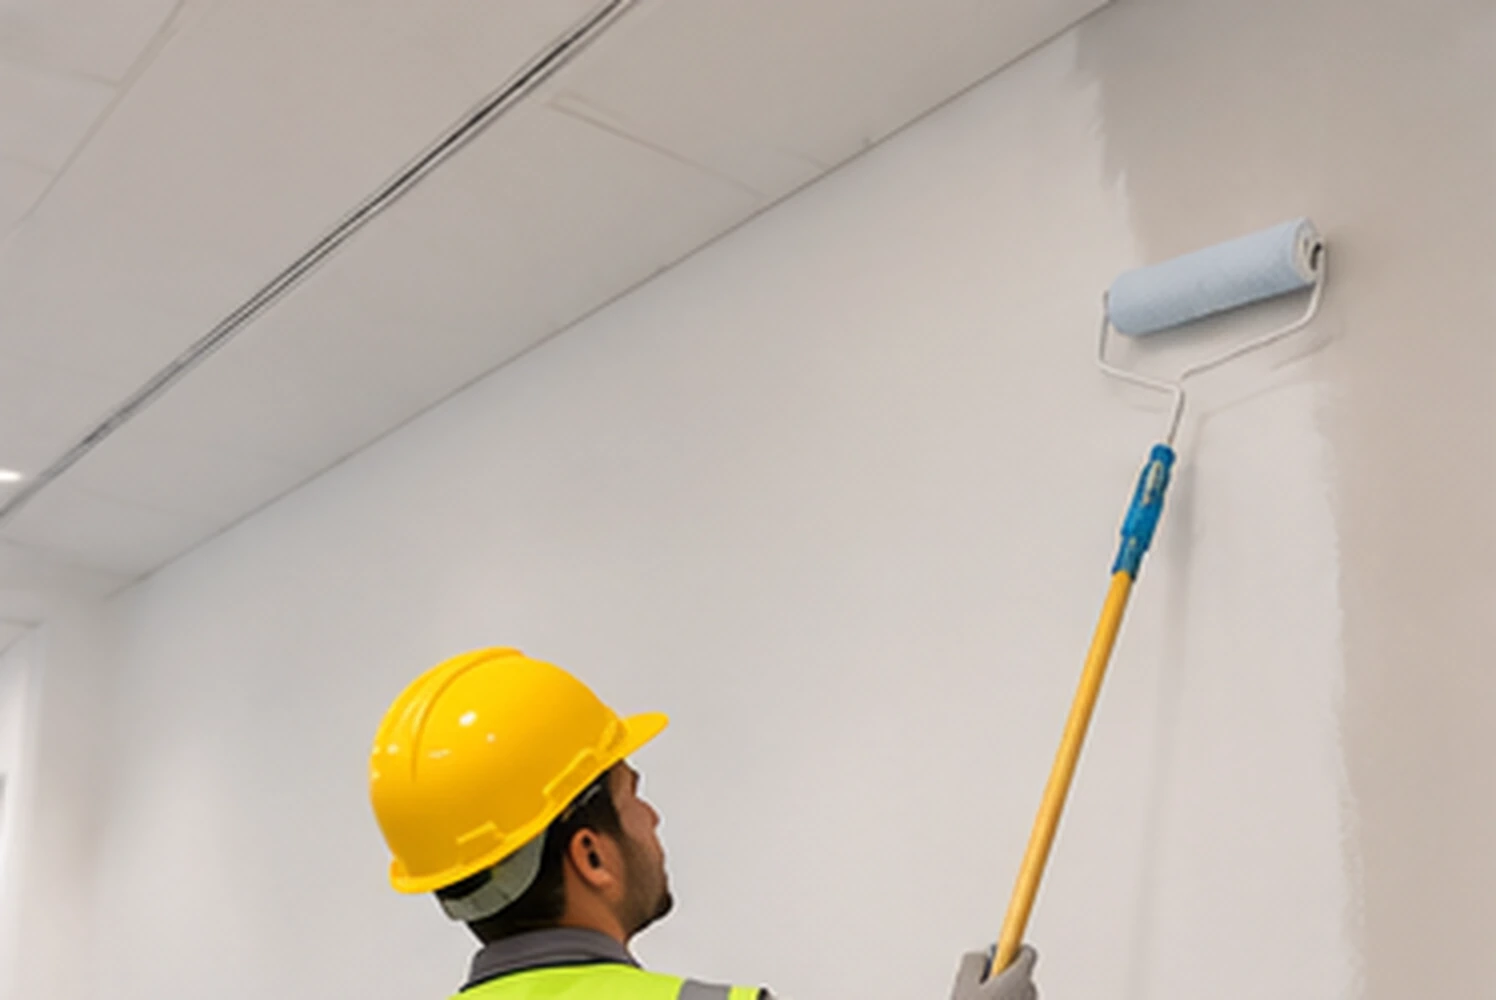
Painting, decorative finishes and glazing generally follow completion of the relevant substrate and supporting work. Material approval and sample review help establish the expected finish before large areas are installed.
Key Finishing Activities:
Flooring Installation: Tiles, marble, timber, vinyl and specified interior flooring finishes.
Architectural Joinery: Doors, fixed furniture, wall panels and interior joinery elements.
Glazing & Interior Screens: Glass partitions, glazed elements and related fittings.
Painting & Wall Finishes: Surface preparation, painting, decorative coatings and finishing details.
Commercial Fit-Out & Building Services Integration
Interior construction often takes place around systems already installed within a building. Electrical distribution, HVAC ductwork, sprinklers, plumbing connections and lighting all influence the positions of walls, ceilings, doors and furniture.
A commercial fit-out may also involve an existing shell space that must be adapted for a new tenant or intended use. The condition of base-build services, available power, ceiling height, drainage connections and access requirements should therefore be reviewed before the work package is finalized.
The fit-out sequence usually involves setting out, partition framing, first-fix building services, ceiling preparation, finishing works and second-fix installations. Each stage must be coordinated so that one trade does not unnecessarily delay or damage another's work.
For projects with furnishing requirements, furniture placement and fixed joinery should be checked against room layouts, electrical outlets, lighting and circulation space.
Key Fit-Out Activities:
Commercial Office Fit-Out: Reception areas, workspaces, meeting rooms and office finishing works.
Hospitality & Commercial Interiors: Guest areas, corridors, public spaces and related interior construction.
MEP Interface Coordination: HVAC, lighting, electrical, plumbing and fire system interfaces.
Furnishing & Final Handover: Fixed elements, furniture coordination, finishing inspections and snag-list closeout.
Coordinated Interior Fit-Out & Finishing
Interior construction requires many trades to work within the same limited space. Early coordination between architectural finishes, building services, material deliveries and installation activities helps maintain the intended design and makes the final inspection process easier to manage.
Working Process
Interior fit-out begins with understanding the approved design and the condition of the space. Materials, installation drawings, building services and the work sequence are then reviewed before construction begins. The process continues through partitioning, finishing and final inspections, with each stage coordinated against the agreed project requirements.
Reviewing the Space and Approved Details
The first stage involves reviewing architectural layouts, reflected ceiling plans, finish schedules, drawings, BOQ and available site information.
Room dimensions, existing services, floor levels and material specifications are checked to identify coordination requirements before installation.
Material samples and shop drawing submissions are addressed through the project's approval process where required.
Typical Review Activities:
Review architectural and finishing drawings
Check site dimensions and existing conditions
Confirm material and finish schedules
Identify MEP and installation interfaces
Coordinating Installation Across Trades
Once the required approvals and preparations are complete, installation proceeds according to the agreed sequence.
Activities may include partition framing, gypsum works, ceiling systems, flooring, joinery, glazing, painting and furniture-related installation.
Mechanical and electrical services are coordinated with interior elements before concealed areas are closed and final finishes are completed.
Typical Construction Activities:
Partitions, framing and ceiling installation
Flooring and wall finishing works
Joinery, doors, glazing and fittings
Coordination of MEP second-fix activities
Checking the Finished Interior
Completed areas are reviewed against approved drawings, material samples and project quality requirements.
The inspection process may involve checking surface finishes, alignment, doors, joinery, glazing, fixtures and relevant building-service interfaces.
Defects or incomplete items are recorded and addressed according to the agreed handover procedure.
Typical Completion Activities:
Inspect architectural finishes
Review doors, glazing and joinery
Coordinate applicable system checks
Complete snag-list and handover requirements
The quality of an interior fit-out becomes apparent in the details: aligned finishes, practical service access, correctly fitted joinery and clean transitions between materials. Careful coordination throughout construction helps bring these elements together before final handover.
Frequently Asked Questions
What is included in interior fit-out and finishing services?
Do you provide interior fit-out services in Riyadh, Jubail and Dammam?
What is the difference between interior fit-out and interior design?
Can an unfinished commercial space be converted into a completed office?
The existing base-building services should be reviewed before the work package is finalized.
Does interior fit-out include gypsum partitions and suspended ceilings?
Can glass partitions and doors be included in a commercial fit-out?
What types of flooring can be installed during interior fit-out?
Specialist industrial flooring should be addressed under the dedicated Roofing & Flooring service page.
How are HVAC and electrical systems coordinated with interior finishing?
Reviewing these positions before final finishes are installed helps reduce clashes and the need to reopen completed walls or ceilings.
What information is needed for an interior fit-out quotation?
Existing site photographs, material specifications and details of the building's current condition can help clarify the scope.
Can interior fit-out work be undertaken in an occupied building?
The sequence should reflect the client's operational requirements.
Why are material samples important in interior finishing?
Approved samples also provide a reference when checking the completed work.
COMPANY PROFILE
Explore our interior fit-out capabilities, finishing services and selected commercial and hospitality project experience.

PLANNING AN INTERIOR FIT-OUT?
37 San Juan Lane
Graaf Florisstraat 22A,3021 CH
Gracontruction@gmail.com
10.00AM – 18.00PM
