


Temporary Facilities, Porta Cabins & Prefabricated Buildings in Saudi Arabia
Service Overview
Every construction project needs a functioning site before major work can begin. Engineers require offices, site teams need storage and workshops, and workers depend on suitable accommodation and welfare facilities. Porta cabins and prefabricated buildings offer practical solutions for establishing these spaces without requiring conventional building construction for every temporary requirement. Their layout and installation can be planned around the project schedule, available land, occupancy and intended period of use.
Porta Cabin & Prefab Capabilities
Our temporary facility services cover porta cabin fabrication and installation, prefabricated and modular buildings, site offices, meeting rooms, workforce accommodation, canteens, ablution units, stores and workshops. Facilities can be arranged as individual units or coordinated as part of a larger construction camp. Building dimensions, internal layouts, finishes, insulation, air conditioning and service connections are determined according to the approved specifications and intended use.
Site Development & Supporting Infrastructure
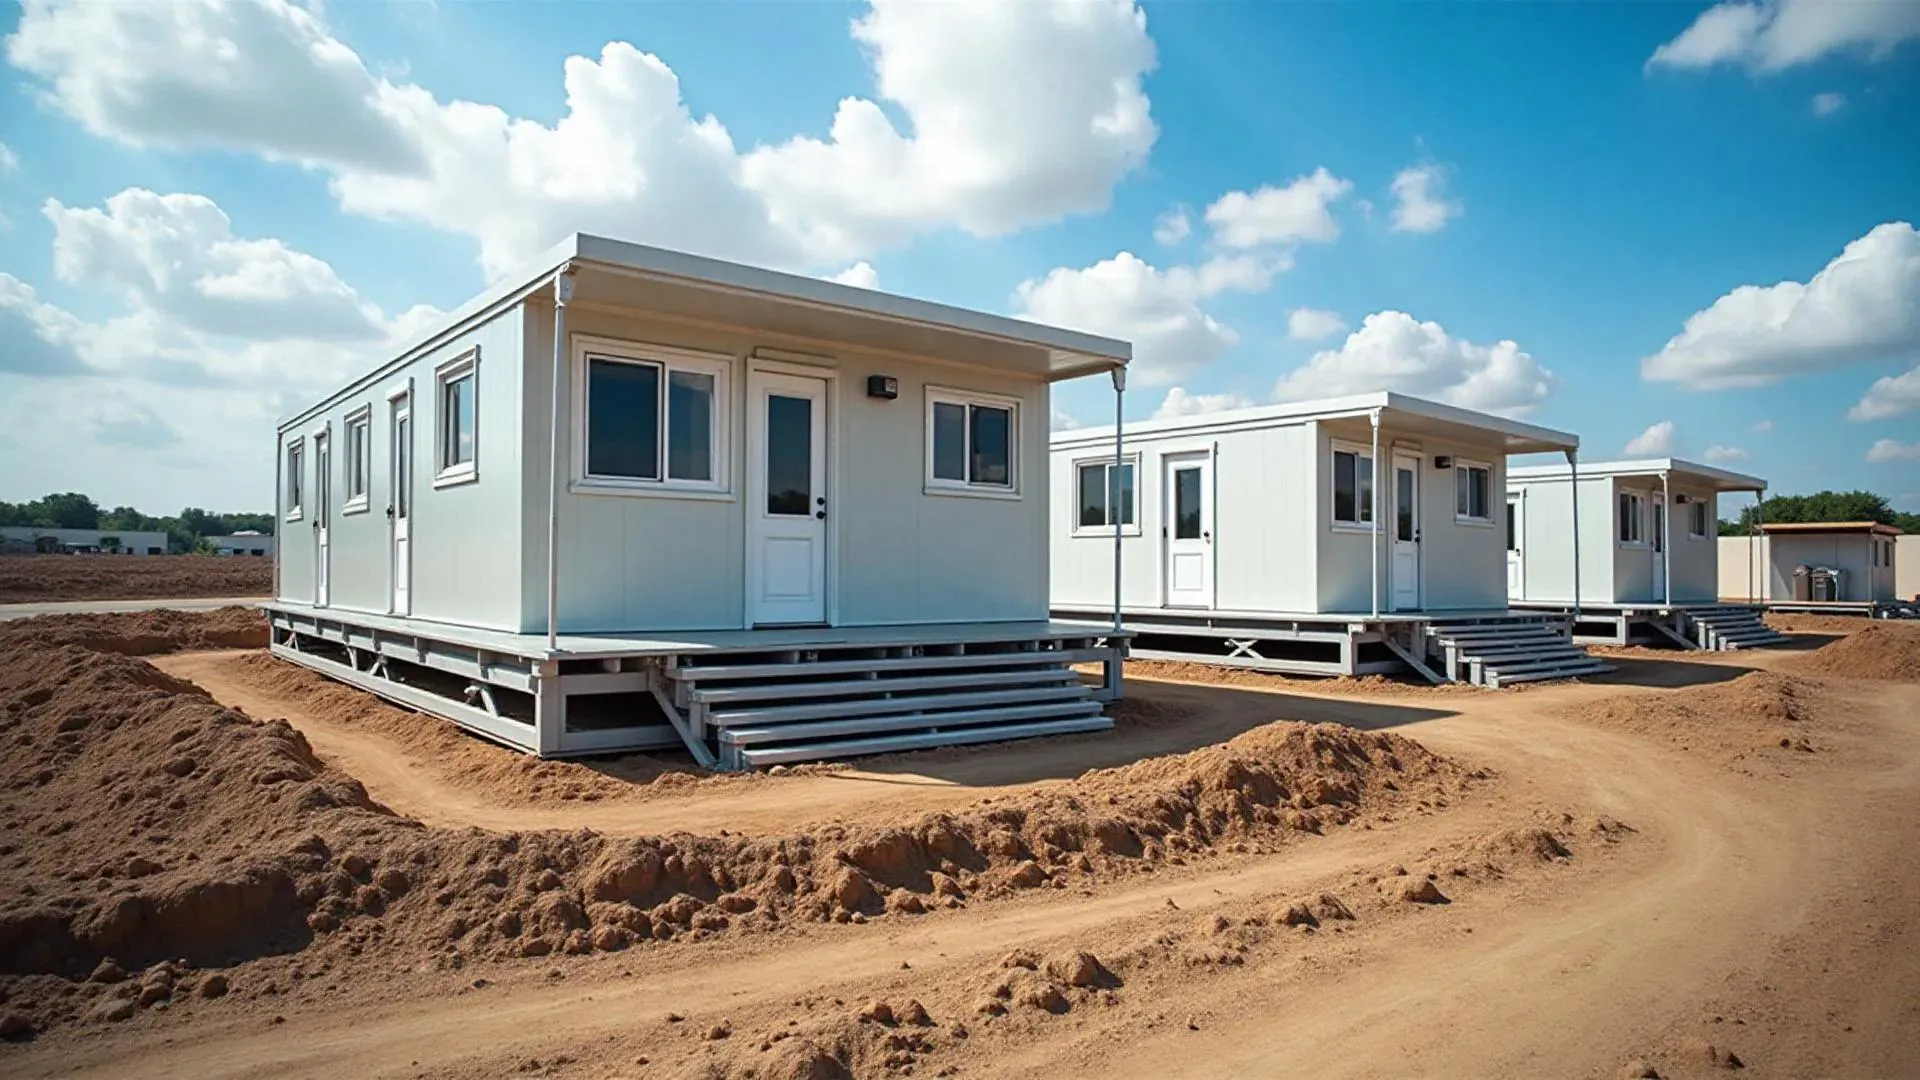
Developing temporary facilities involves more than delivering and positioning cabins. Ground preparation, access roads, foundations or supports, electrical supply, water connections, wastewater arrangements, fencing and fire safety provisions must also be considered. Proper coordination between building installation and supporting infrastructure helps establish a functional site where personnel can work, move and access essential services.
Construction & Industrial Project Requirements
Requirements vary considerably between a small project office and a large industrial workforce camp. A construction site in Riyadh may need temporary administration buildings and meeting rooms, while an industrial project in Jubail, Dammam or Ras Al Khair may require accommodation, workshops, stores and utility networks. The proposed scope should reflect the site’s operating conditions, workforce numbers, project duration and applicable safety requirements.
Our Temporary Facility Services Include
Solutions & Benefits
Temporary facilities should be planned as part of the wider construction site rather than treated as separate buildings. The position of offices, accommodation, workshops and utility equipment affects movement, access, maintenance and daily operations. Coordinating building layouts with supporting services helps establish a site that meets the practical needs of its workforce and project teams.
Porta Cabin Fabrication & Prefabricated Buildings
Portable cabins and prefabricated buildings provide flexible ways to establish working and support spaces at construction and industrial sites. They can be configured for administration, supervision, meetings, accommodation, storage or other temporary functions, depending on the project requirements.
The choice between a single portable cabin and a larger modular arrangement depends on available space, required occupancy, internal layout and the intended period of use. Building components, structural supports, wall and roof systems, insulation, internal finishes and access arrangements should be defined in the project specifications.
Installation also requires coordination with the prepared site. Depending on the unit and design, this may include foundations or supports, positioning, structural connections, electrical services, air conditioning, plumbing and other utility connections.
Early review of transport access, installation space and service requirements can help identify practical restrictions before fabrication and site works begin.
Key Services:
Porta Cabin Fabrication & Installation: Portable office, accommodation and support cabins for project sites.
Prefab & Modular Buildings: Prefabricated structures arranged to suit project layouts and intended building use.
Internal Layout & Finishing: Office partitions, doors, windows, flooring, insulation and interior finishes as specified.
Building Services Integration: Lighting, electrical connections, air conditioning, plumbing and sanitary facilities where required.
Site Offices, Accommodation & Camp Development
A well-planned project site gives management teams appropriate working space and provides personnel with the facilities needed for daily operations. Temporary offices support engineering meetings, document control, supervision and coordination between contractors and consultants.
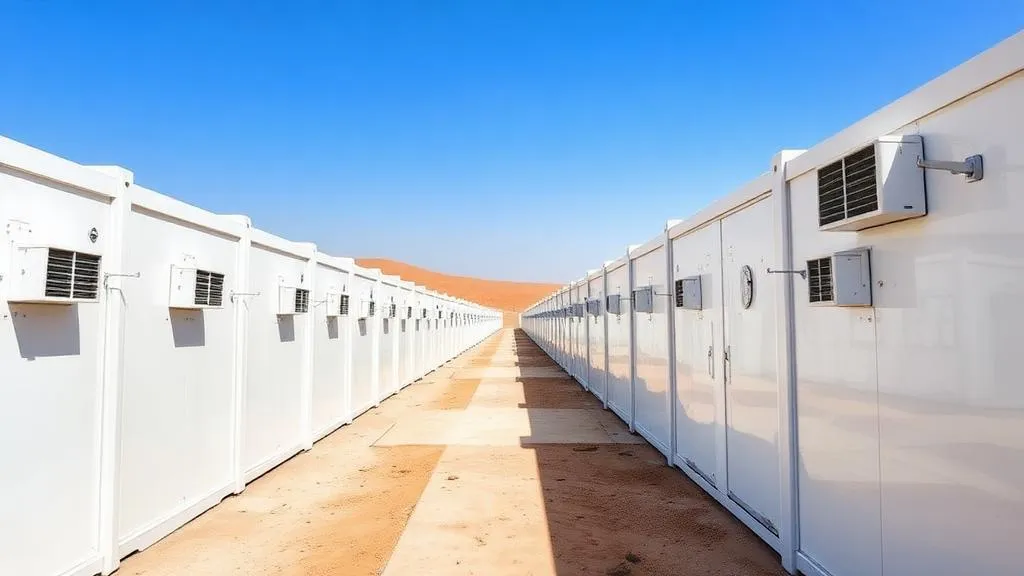
Larger construction and industrial projects may also need workforce accommodation, dining areas, washing facilities, stores and workshops. The quantity and arrangement of these buildings depend on workforce numbers, available land, operating conditions and the planned project duration.
Camp development must consider more than the number of accommodation units. Internal circulation, utility supply, sanitation, waste management, access control and maintenance requirements influence the overall layout.
By establishing the expected occupancy and facility requirements early, project teams can prepare a more accurate development scope and identify the infrastructure needed to support the proposed buildings.
Key Services:
Temporary Site Offices: Engineering offices, administrative spaces, meeting rooms and project management facilities.
Workforce Accommodation: Portable or prefabricated accommodation units for construction and industrial personnel.
Canteens & Welfare Facilities: Dining spaces, ablution units, washrooms and supporting welfare buildings.
Stores & Workshops: Temporary storage facilities, site workshops and ancillary operational buildings.
Temporary Infrastructure & Utility Installation
Even a well-fabricated cabin cannot function properly without suitable site infrastructure. Electrical supply, water distribution, wastewater handling, access routes and appropriate ground conditions must be considered before facilities are occupied.
Site preparation may involve clearing, leveling, earthworks, foundation arrangements and internal roads. Utility services are then coordinated according to building locations, anticipated demand and the approved project layout.
Temporary power distribution, external lighting, water supply, drainage and septic arrangements should be reviewed alongside air conditioning and other internal building services.
In industrial areas, additional site-access and safety procedures may influence the installation sequence. The required infrastructure must therefore be evaluated against actual project conditions, specifications and applicable approvals.
Key Services:
Site Preparation & Civil Works: Ground preparation, leveling, access routes and supporting foundation works.
Temporary Electrical Infrastructure: Power distribution, lighting and relevant building electrical connections.
Water Supply & Sanitation: Water services, drainage systems and septic arrangements according to the approved design.
Fencing & Access Arrangements: Site boundaries, gates, access roads and supporting external works.
Benefit Of Service
Temporary buildings have an important role in how efficiently a construction site operates. When portable cabins, workforce facilities and infrastructure are planned together, project teams gain a clearer picture of space requirements, utilities, site access and the arrangements needed before occupation.
Our Temporary Facility Development Process
Every temporary facility project begins with understanding the site and how it will be used. The required cabins, prefab buildings, workforce capacity, utility connections and project schedule help determine the appropriate layout and installation sequence. The process then moves through facility preparation, site works, installation and handover.
Defining Facility Requirements
The first stage involves reviewing the project location, available land, intended facilities, expected occupancy and required service period.
A site assessment should consider access for deliveries and installation equipment, ground conditions, existing utilities, building positions and applicable site restrictions. These findings help shape the proposed facility layout and identify supporting works.
Typical planning inputs include:
Project site location and layout
Required cabin and building quantities
Expected workforce and occupancy
Available utilities and site access
Preparing the Buildings and Supporting Site
Once the scope and relevant drawings have been approved, fabrication and site preparation activities can be coordinated.
Porta cabins and prefab building components are prepared according to the agreed specifications. Site activities may include ground preparation, foundation supports, building placement, structural assembly, access arrangements and utility installation.
Electrical, plumbing, air conditioning and other services are coordinated according to the approved building requirements.
Typical installation activities include:
Porta cabin and prefab component preparation
Site preparation and foundation works
Building placement and assembly
Utility and service connections
Preparing Facilities for Their Intended Use
Following installation, the completed facilities are reviewed against the approved scope and relevant inspection requirements.
Checks may cover building elements, doors and windows, electrical connections, plumbing, air conditioning, access arrangements and other systems included in the project.
Outstanding work is identified and addressed according to the project requirements before the facilities are handed over for occupation or operational use.
Typical handover activities include:
Installation and finishing checks
Review of relevant utility connections
Rectification of identified defects
Handover documentation, as required
A functional temporary facility depends on coordinated building installation, utilities and site access. From the first layout review to final handover, each stage should reflect the project’s operating requirements, expected occupancy and agreed construction scope.
Frequently Asked Questions
What temporary facility development services are available?
What is the difference between a porta cabin and a prefab building?
A prefab building may consist of one module or several connected sections. The choice depends on the required dimensions, layout, transportation arrangements, intended use and site conditions.
Do you provide porta cabin fabrication and installation in Jubail, Dammam and Riyadh?
Can prefabricated buildings be used as construction site offices?
The building layout should consider the number of users, access, air conditioning, lighting, electrical connections and relevant safety requirements.
Can porta cabins include air conditioning, electrical systems and plumbing?
The required installations should be specified before fabrication or modification so the building layout and service connections can be coordinated.
Can you develop complete workforce accommodation camps?
The development scope should reflect the required occupancy, available land, operating arrangements and applicable standards.
What information is needed to request a porta cabin or prefab building quotation?
Drawings, site photographs, access information and the expected installation schedule can help clarify the scope.
What supporting infrastructure is needed for a temporary construction camp?
Additional infrastructure may be required according to site conditions, workforce numbers and the types of buildings being installed.
How long does porta cabin fabrication and installation take?
A reliable completion schedule can only be established after reviewing the actual work scope and project conditions.
Can porta cabins be moved or reused after a project?
A relocation assessment should consider structural integrity, lifting and transportation arrangements, existing service connections and suitability for the new site.
What should be considered when selecting a prefab building contractor?
It is also important to establish whether the proposal includes site preparation, foundations, transportation, building services and handover activities.
download brochure
Please download our document to see specific data of the aservice and how we work.

Let’s Start Work Together
Graaf Florisstraat 22A,3021 CH
Gracontruction@gmail.com
10.00AM – 18.00PM
